Leave a Message

Thank you for your message. I will be in touch with you shortly.

290 North Street
290 North Street
290 North Street
290 North Street
290 North Street
290 North Street
290 North Street
290 North Street
290 North Street
290 North Street
290 North Street
290 North Street
290 North Street
290 North Street
290 North Street
290 North Street
290 North Street
290 North Street
290 North Street
290 North Street
290 North Street
290 North Street
290 North Street
290 North Street
290 North Street
290 North Street
290 North Street
290 North Street
290 North Street
290 North Street
290 North Street
290 North Street
290 North Street
290 North Street
290 North Street
290 North Street
290 North Street
290 North Street
290 North Street
290 North Street
290 North Street
290 North Street
290 North Street
290 North Street
290 North Street
290 North Street
290 North Street
290 North Street
290 North Street
290 North Street
290 North Street
290 North Street
290 North Street
290 North Street
SEE ALL PHOTOS
290 North Street
290 North Street
290 North Street
290 North Street
290 North Street
290 North Street
290 North Street
290 North Street
290 North Street
290 North Street
290 North Street
290 North Street
290 North Street
290 North Street
290 North Street
290 North Street
290 North Street
290 North Street
290 North Street
290 North Street
290 North Street
290 North Street
290 North Street
290 North Street
290 North Street
290 North Street
290 North Street
290 North Street
290 North Street
290 North Street
290 North Street
290 North Street
290 North Street
290 North Street
290 North Street
290 North Street
290 North Street
290 North Street
290 North Street
290 North Street
290 North Street
290 North Street
290 North Street
290 North Street
290 North Street
290 North Street
290 North Street
290 North Street
290 North Street
290 North Street
290 North Street
290 North Street
290 North Street
290 North Street
Listed by Kate Earley with Flex Realty [email protected]
Active Under Contract

290 North Street

290 North Street, Brandon, VT 05733

$299,000
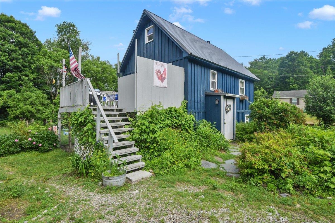
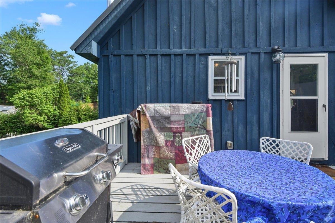
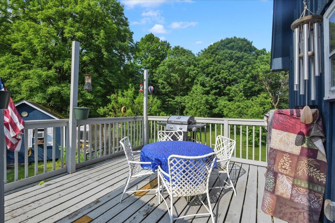
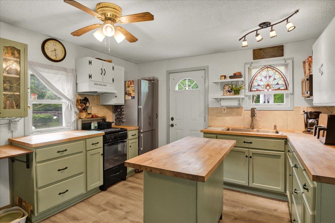
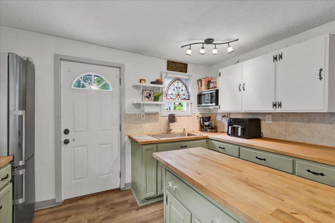
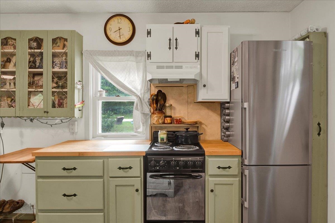
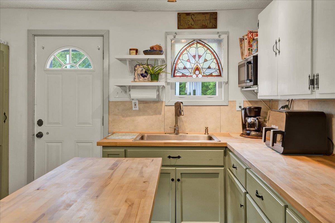
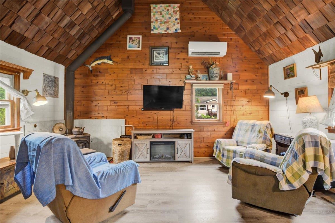
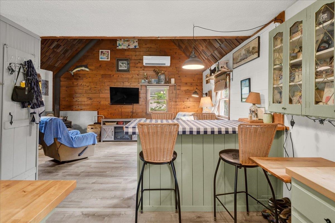
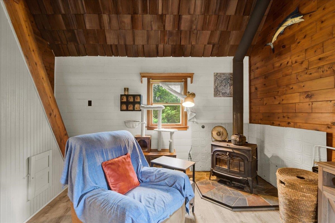
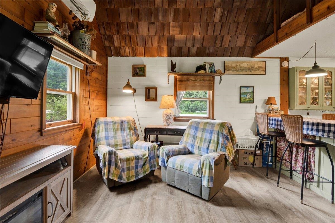
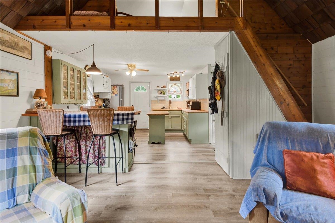
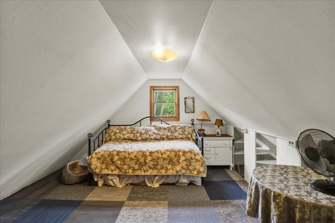
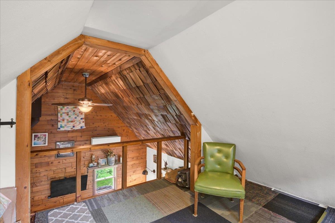
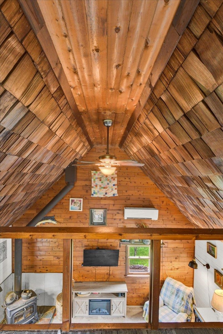
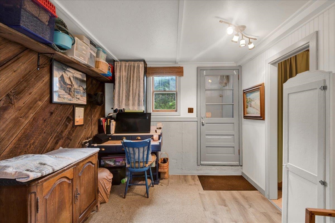
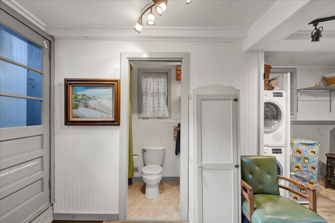
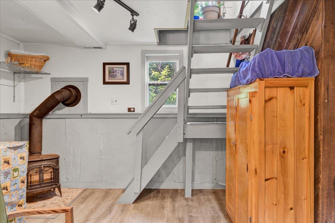
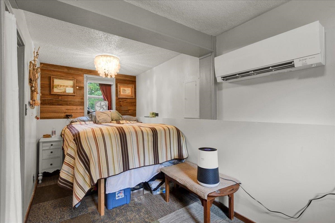
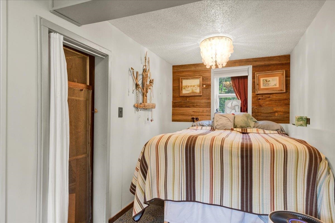
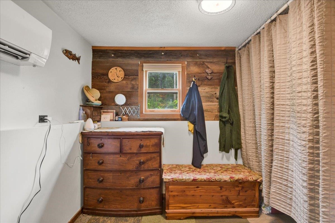
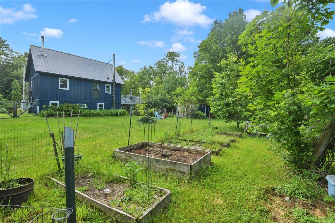
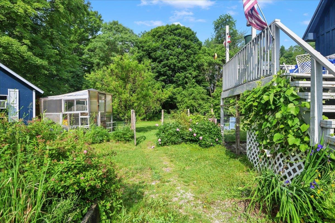
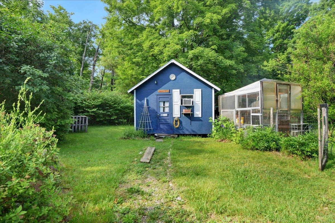
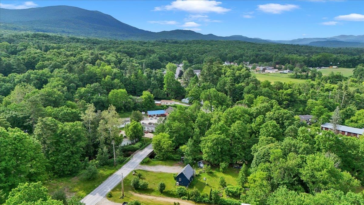
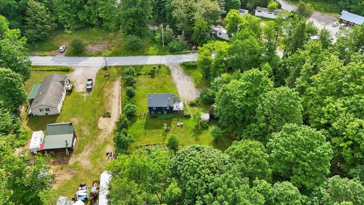
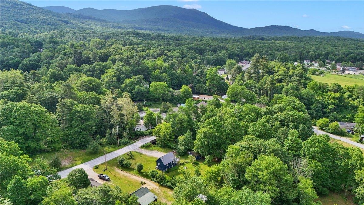
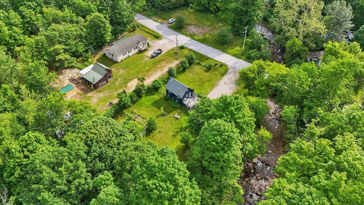
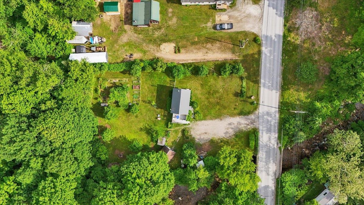
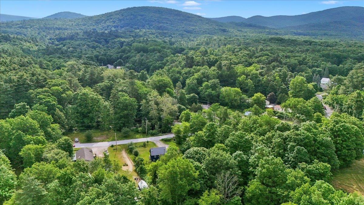
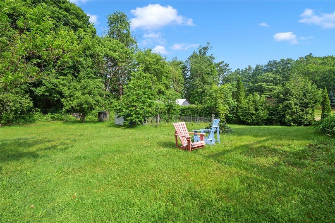
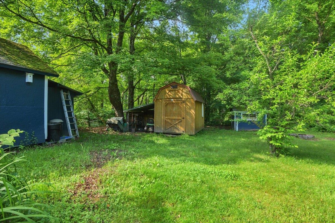
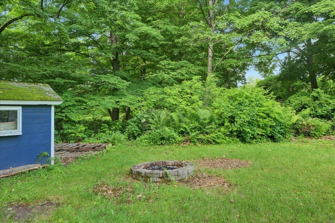
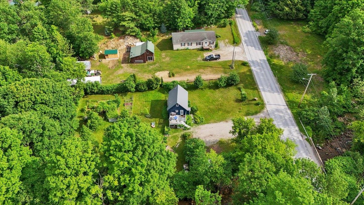
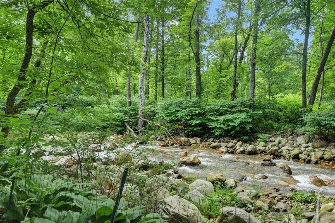
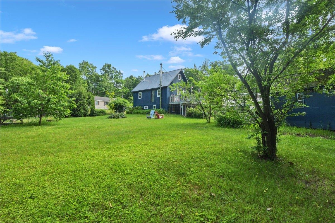
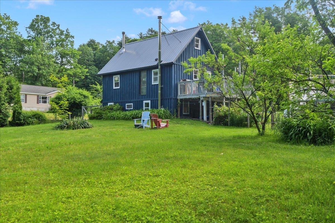
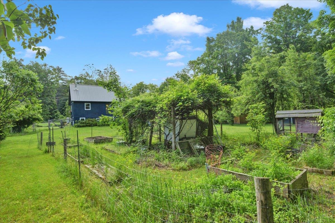
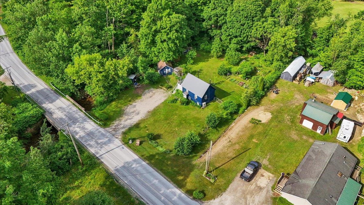
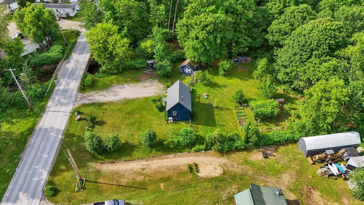
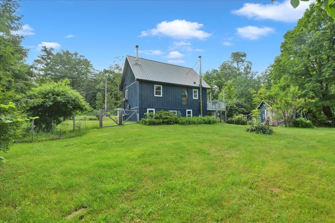
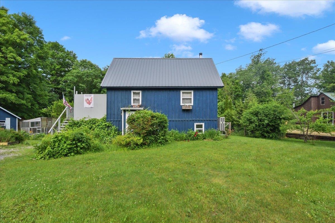
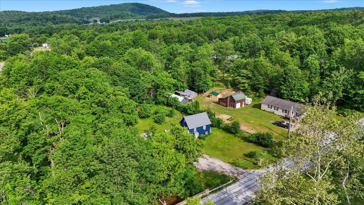
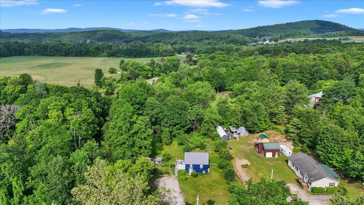
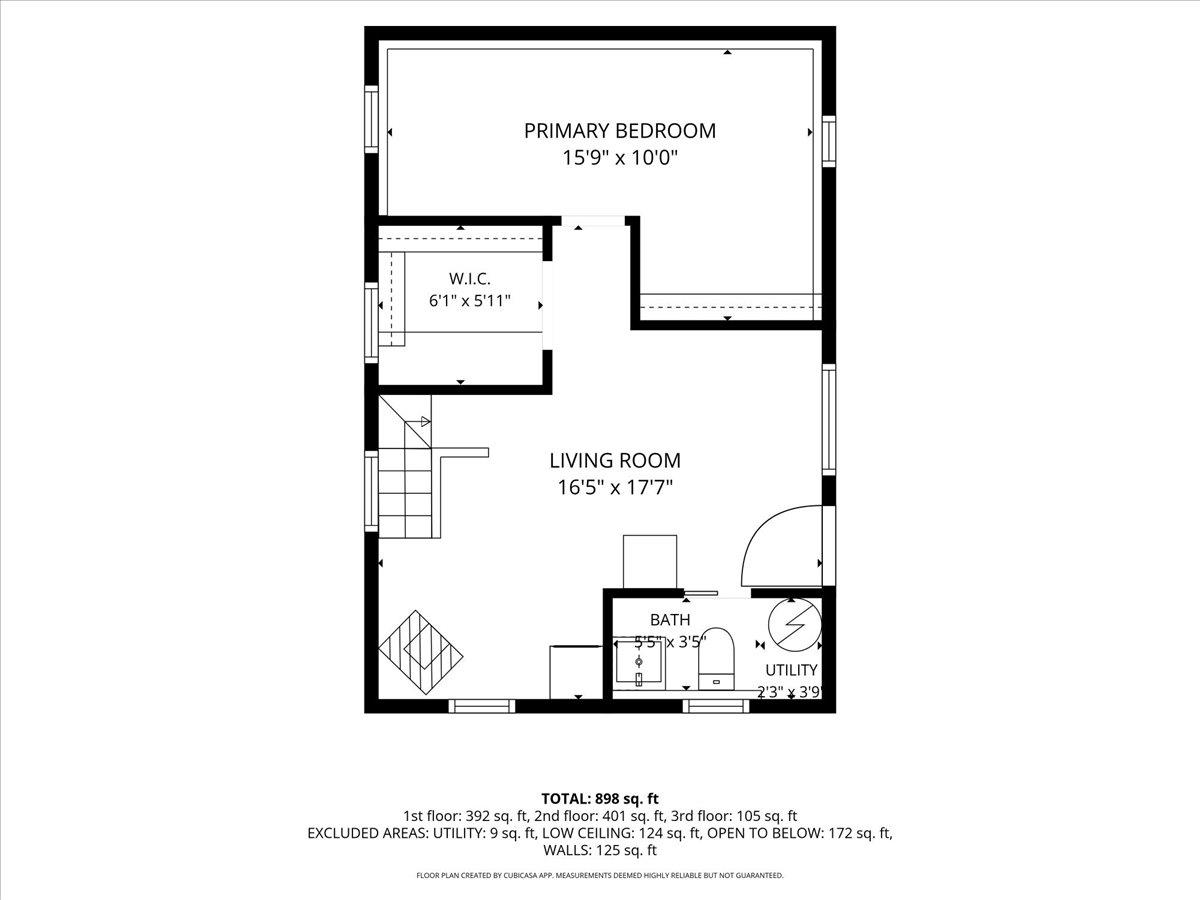
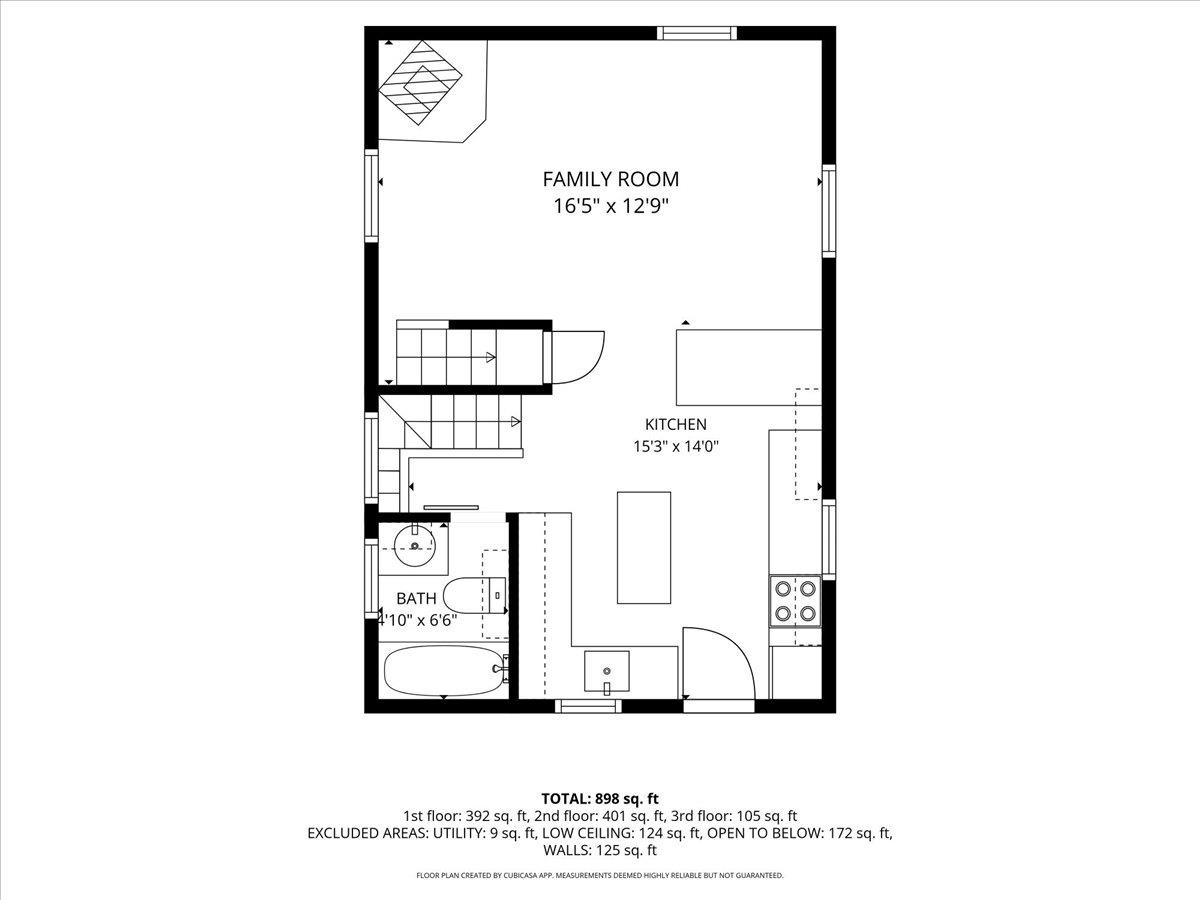
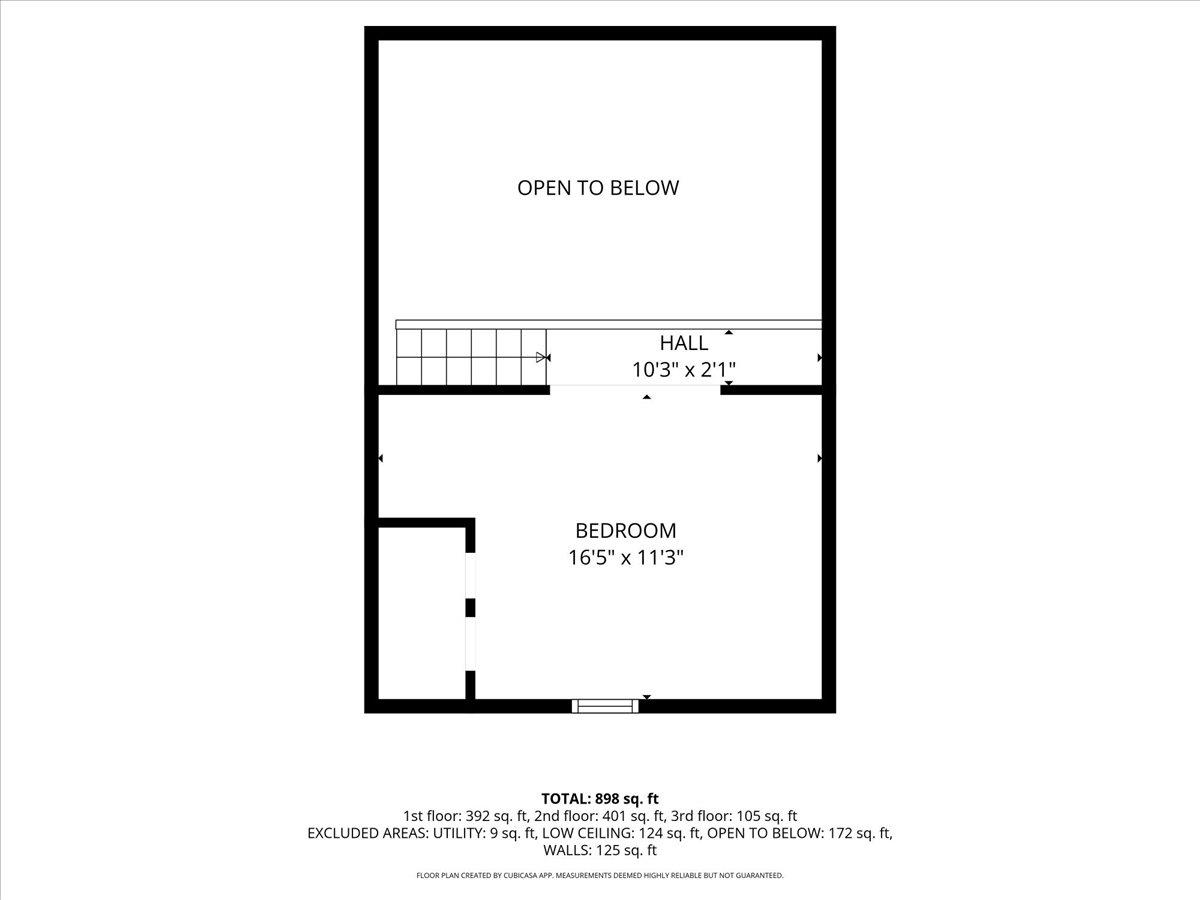
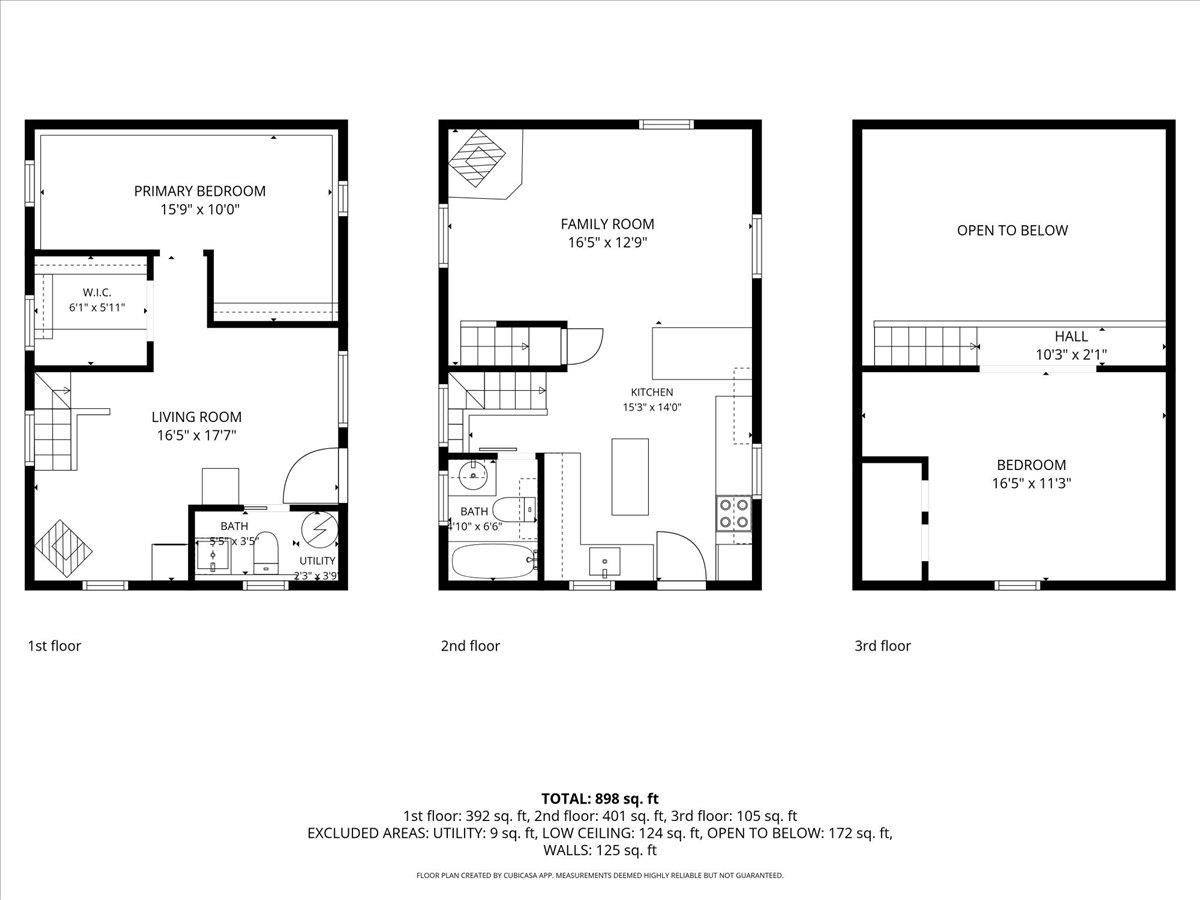
Crafted by a skilled boat builder, this one-of-a-kind home showcases exceptional craftsmanship, thoughtful design, and timeless character. Set along a peaceful river, the property is surrounded by established gardens, mature fruit trees, and a greenhouse, creating a wonderful setting for gardeners, nature lovers, and anyone seeking a quieter pace of life. Beautifully maintained and easy to care for, the home offers comfortable, manageable living with plenty of charm. Spend your days tending the gardens, relaxing by the river, soaking in the hot tub, or simply enjoying the peaceful surroundings of your own Vermont retreat. An insulated outbuilding provides excellent space for hobbies, woodworking, gardening projects, a studio, or additional storage, with flexibility to suit a variety of needs. The property's unique setting and versatile amenities also make it an appealing option as a full-time residence, weekend getaway, vacation rental, or investment opportunity. Conveniently located just 4 minutes from Neshobe Golf Club, 10 minutes from Lake Dunmore, and only 7 minutes to downtown Brandon, you'll enjoy easy access to outdoor recreation, local dining, shopping, and the best of Vermont living. This is a rare opportunity to own a home where quality craftsmanship, natural beauty, and everyday convenience come together.

2
beds

2
baths

1,066 Sq.Ft. LIVING AREA

0.64 Acres lot

Kate Earley

Kate Earley

Features & Amenities

Interior

  • total bedrooms2
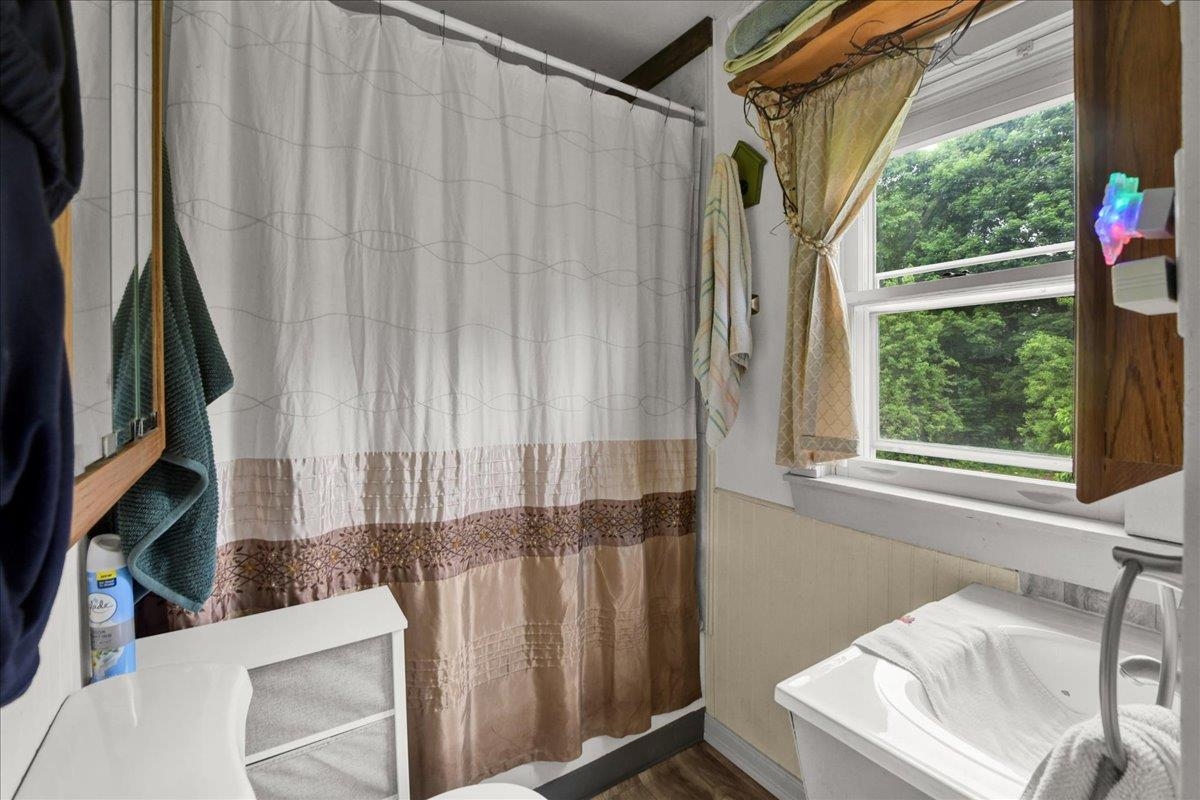
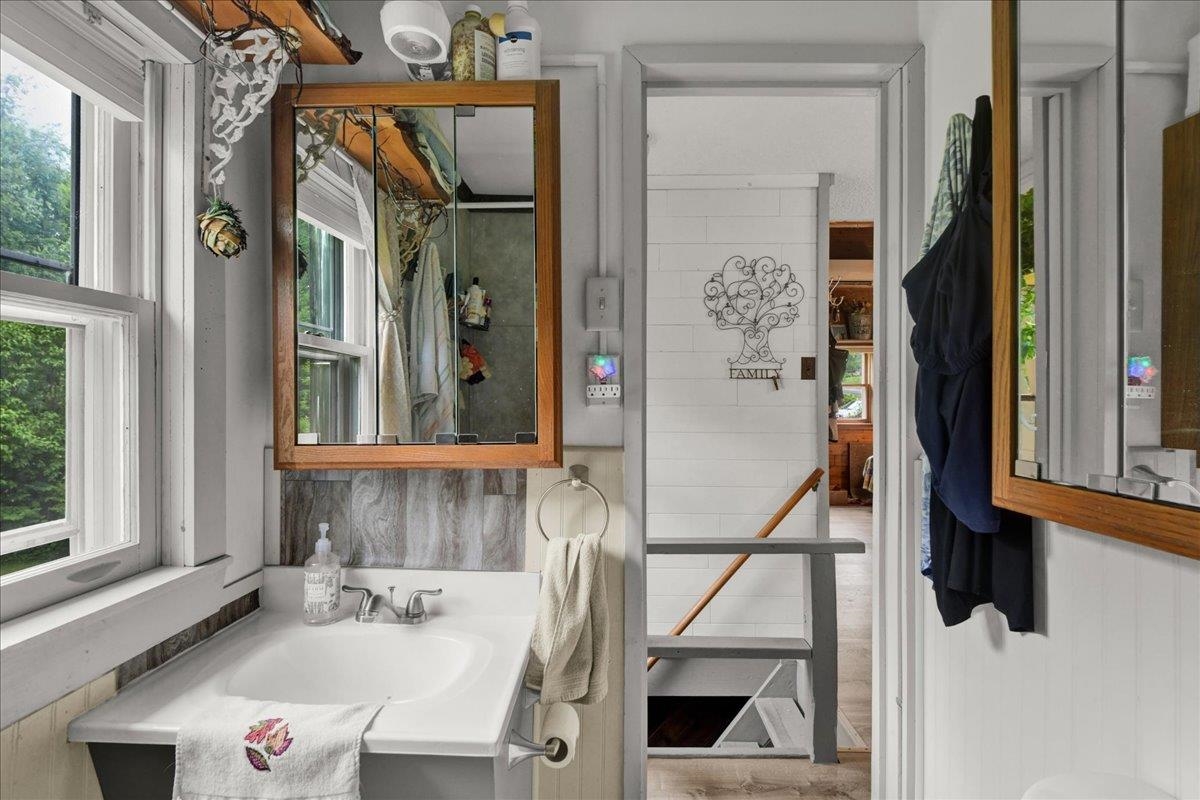
  • Total bathrooms2
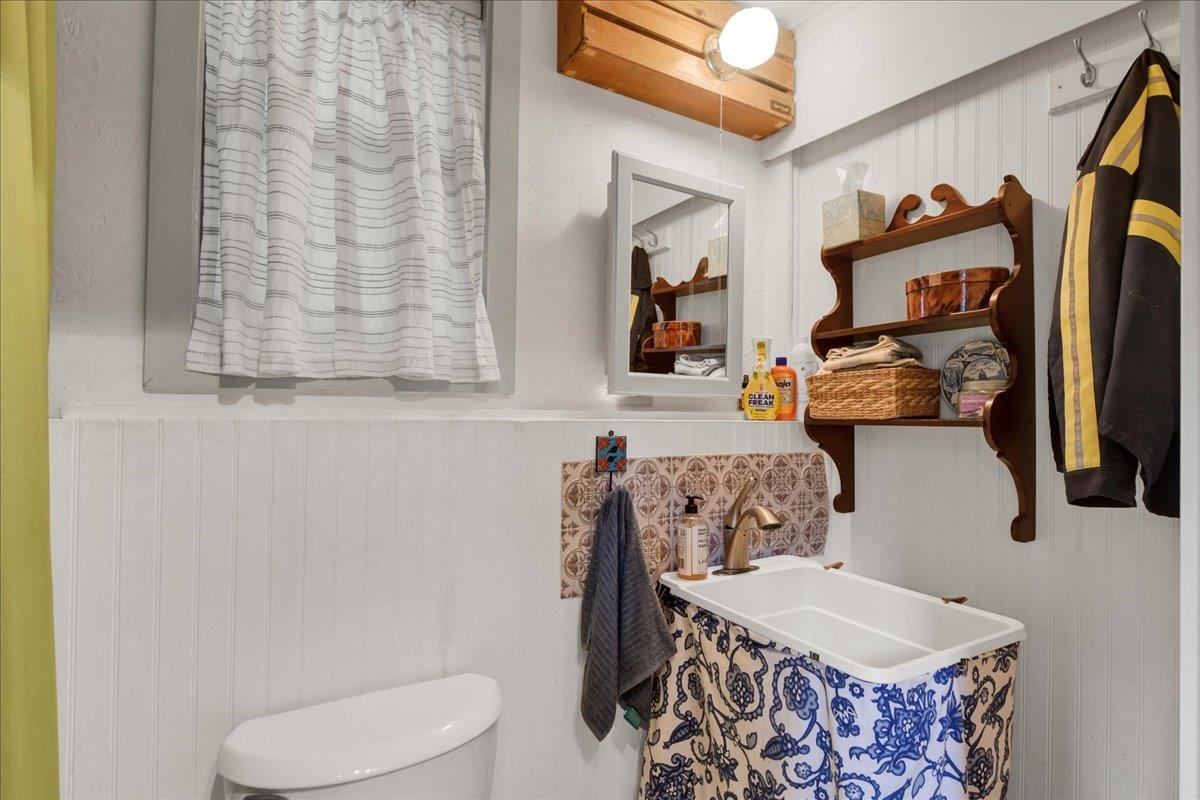
  • three quarter bathroom1
  • half bathroom1
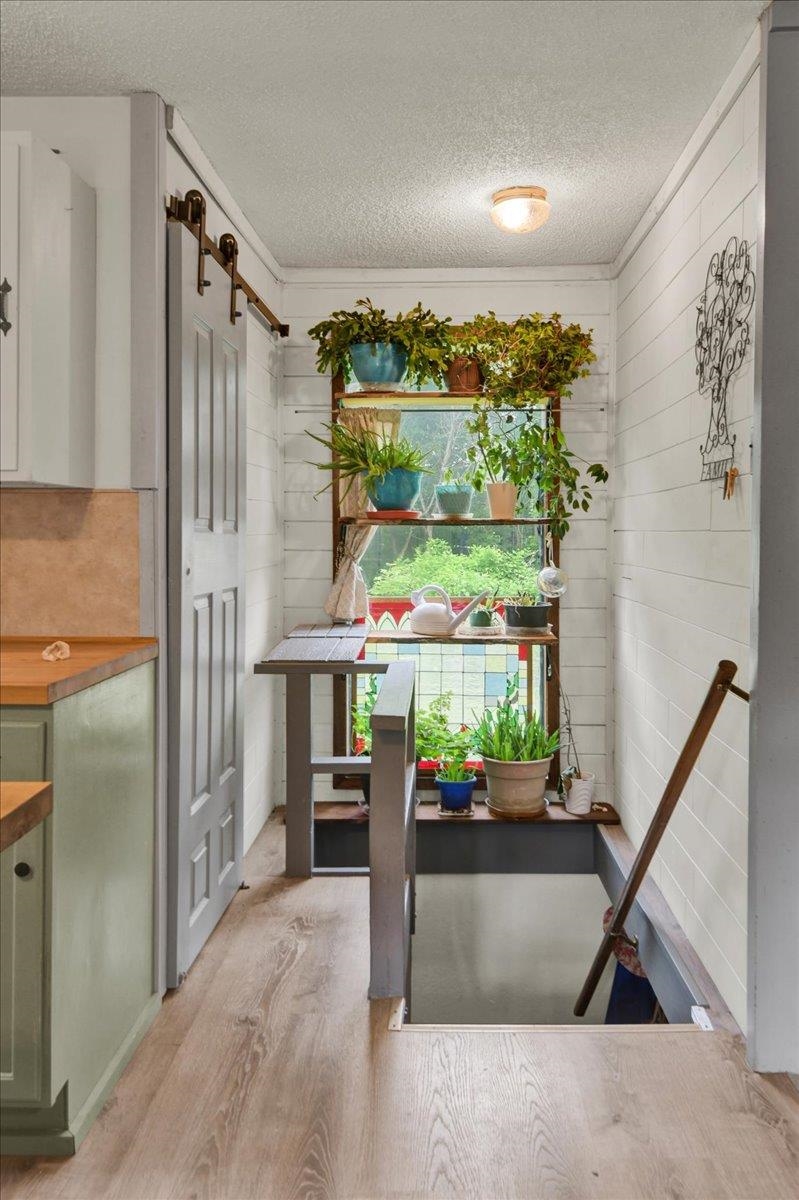
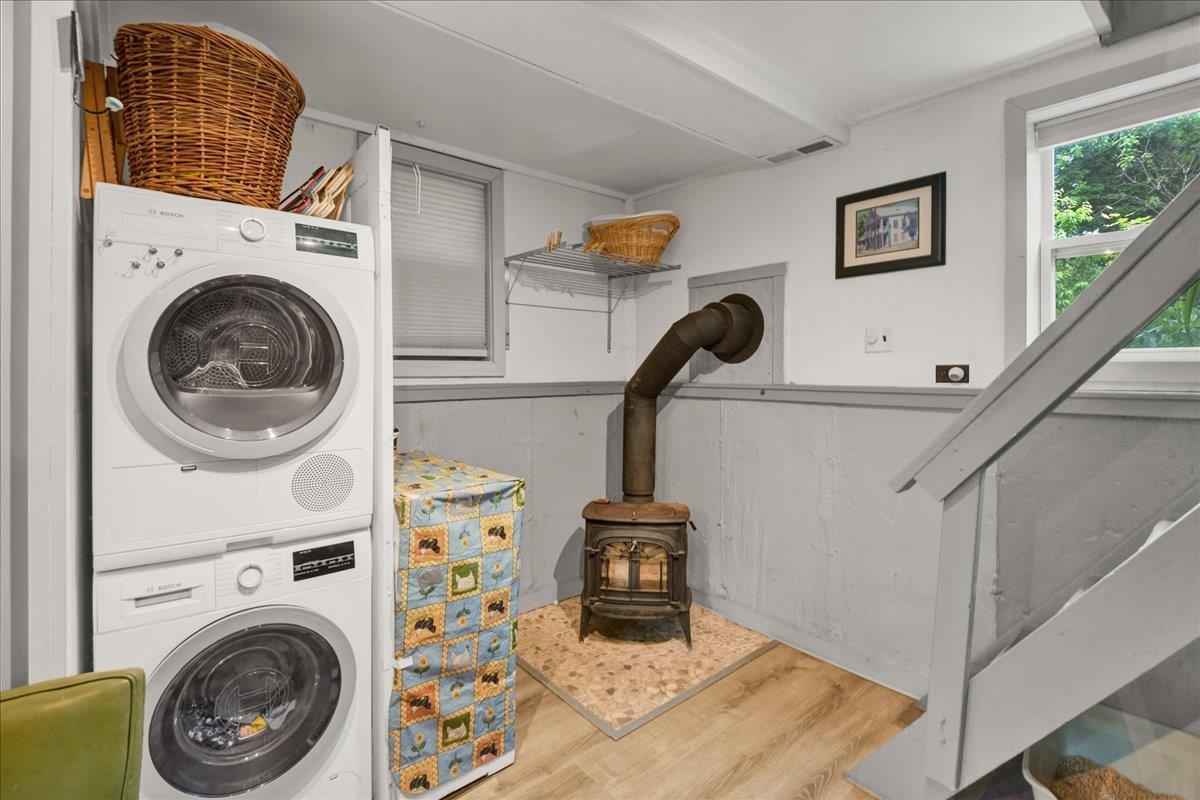
  • Laundry room Basement Laundry
  • Flooring Vinyl Plank
  • APPLIANCES Electric Cooktop, Dryer, Refrigerator, Washer
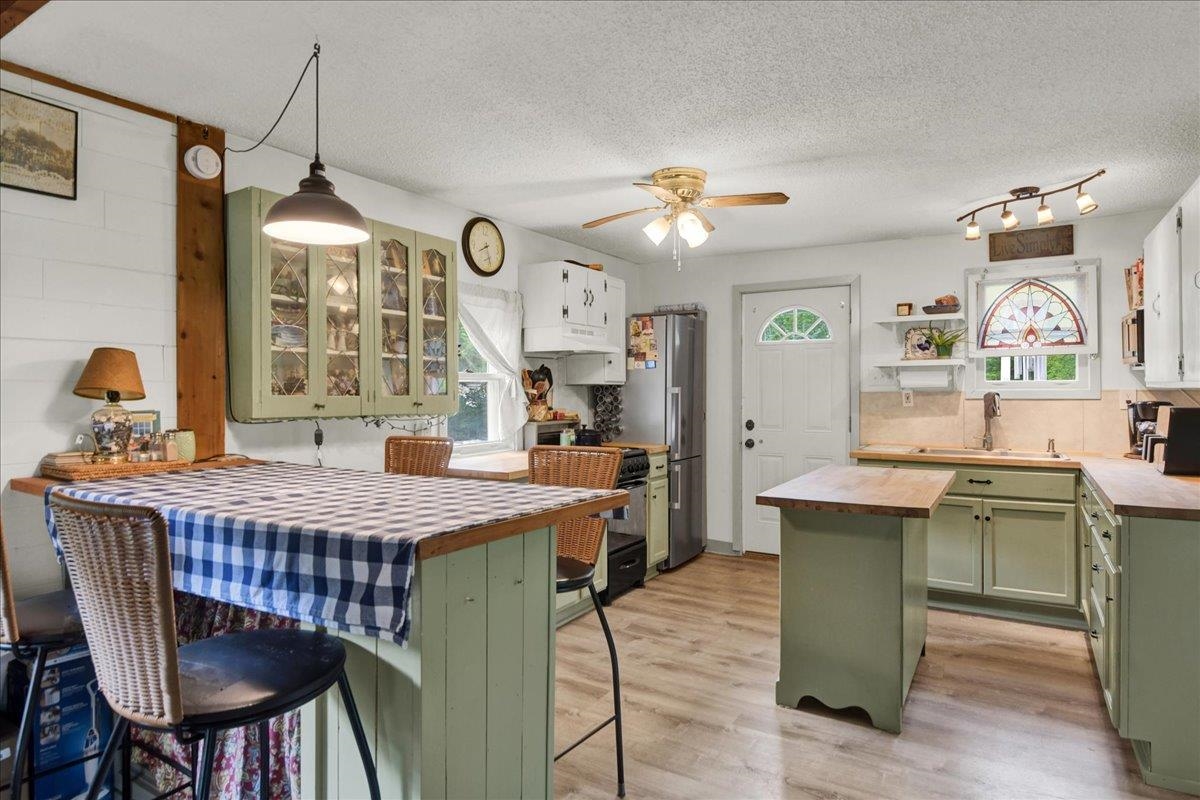
  • other interior Features Kitchen Island, Ceiling Fan, Vaulted Ceiling, Natural Woodwork

Area & Lot

  • Status Active Under Contract
  • Living Area1,066 Sq.Ft.
  • Total Area1,066 Sq.Ft.
  • Lot Area0.64 Acres
  • MLS® ID5094690
  • TypeResidential
  • YEAR BUILT1981
  • View DescriptionRiver
  • Elementary SchoolNeshobe Elementary School
  • Middle SchoolOtter Valley UHSD 8 (Rut)
  • High SchoolOtter Valley High School
  • School DistrictOtter Valley Unified Union School District

Exterior

  • roofMetal
  • lot featuresLandscaped, Waterfront, Level
  • HEAT TYPEHeat Pump, Wood Stove, Mini Split
  • AIR CONDITIONINGWall AC Units, Mini Split
  • sewerPublic

Financial

  • Sales Price$299,000
  • Real Estate Tax $2,702/yr
image

Schedule a Showing

I would love to show you this beautiful property. Please select your preferred date and time below. I will be in touch shortly to confirm your appointment.

Schedule a Showing

I would love to show you this beautiful property. Please select your preferred date and time below. I will be in touch shortly to confirm your appointment.

Thank you for your interest in 290 North Street, Brandon, VT 05733. We are reviewing your request and will be in touch shortly!

Mortgage Calculator

Estimate your monthly mortgage payment, including the principal and interest, property taxes, and HOA. Adjust the values to generate a more accurate rate.
All estimates are provided for informational purposes only. Actual amounts may vary.
$0,000 Your Payment 20 15 65
$0,000 Your Payment

Work with Savannah

Whether you’re selling a home, purchasing your first house, or relocating to New England, I make the real estate process more efficient, more affordable, and more client-focused than others.

Follow Us on Instagram